- Extended Terrace House
- Three Bedrooms
- Open Plan Living Kitchen
- Modern Interior Design
- Immaculate Condition
- Bi Folding Doors to Rear
- Driveway & Rear Garden
- EPC Rating (C 75)
** STUNNING THREE BEDROOM EXTENDED HOUSE ** POPULAR LOCATION ** OPEN PLAN LIVING SPACE ** MODERN INTERIOR DESIGN **
Greenbank are delighted to offer for sale this magnificent, stylish and extended three-bedroom family home, situated in the highly popular Westvale area of Kirkby. Presented in impeccable condition throughout, this impressive property boasts a spacious, thoughtfully designed layout with a fantastic modern finish, making it an ideal home for a wide range of buyers.
The location is another key feature, with the property positioned within easy walking distance of Kirkby Train Station, local shops, schools and a range of amenities. The convenient position provides excellent access to everyday facilities and transport links, making this an ideal choice for families, commuters and first-time buyers alike.
Upon entering the property, you are welcomed into a bright and inviting entrance hall which immediately sets the tone for the stylish accommodation throughout.
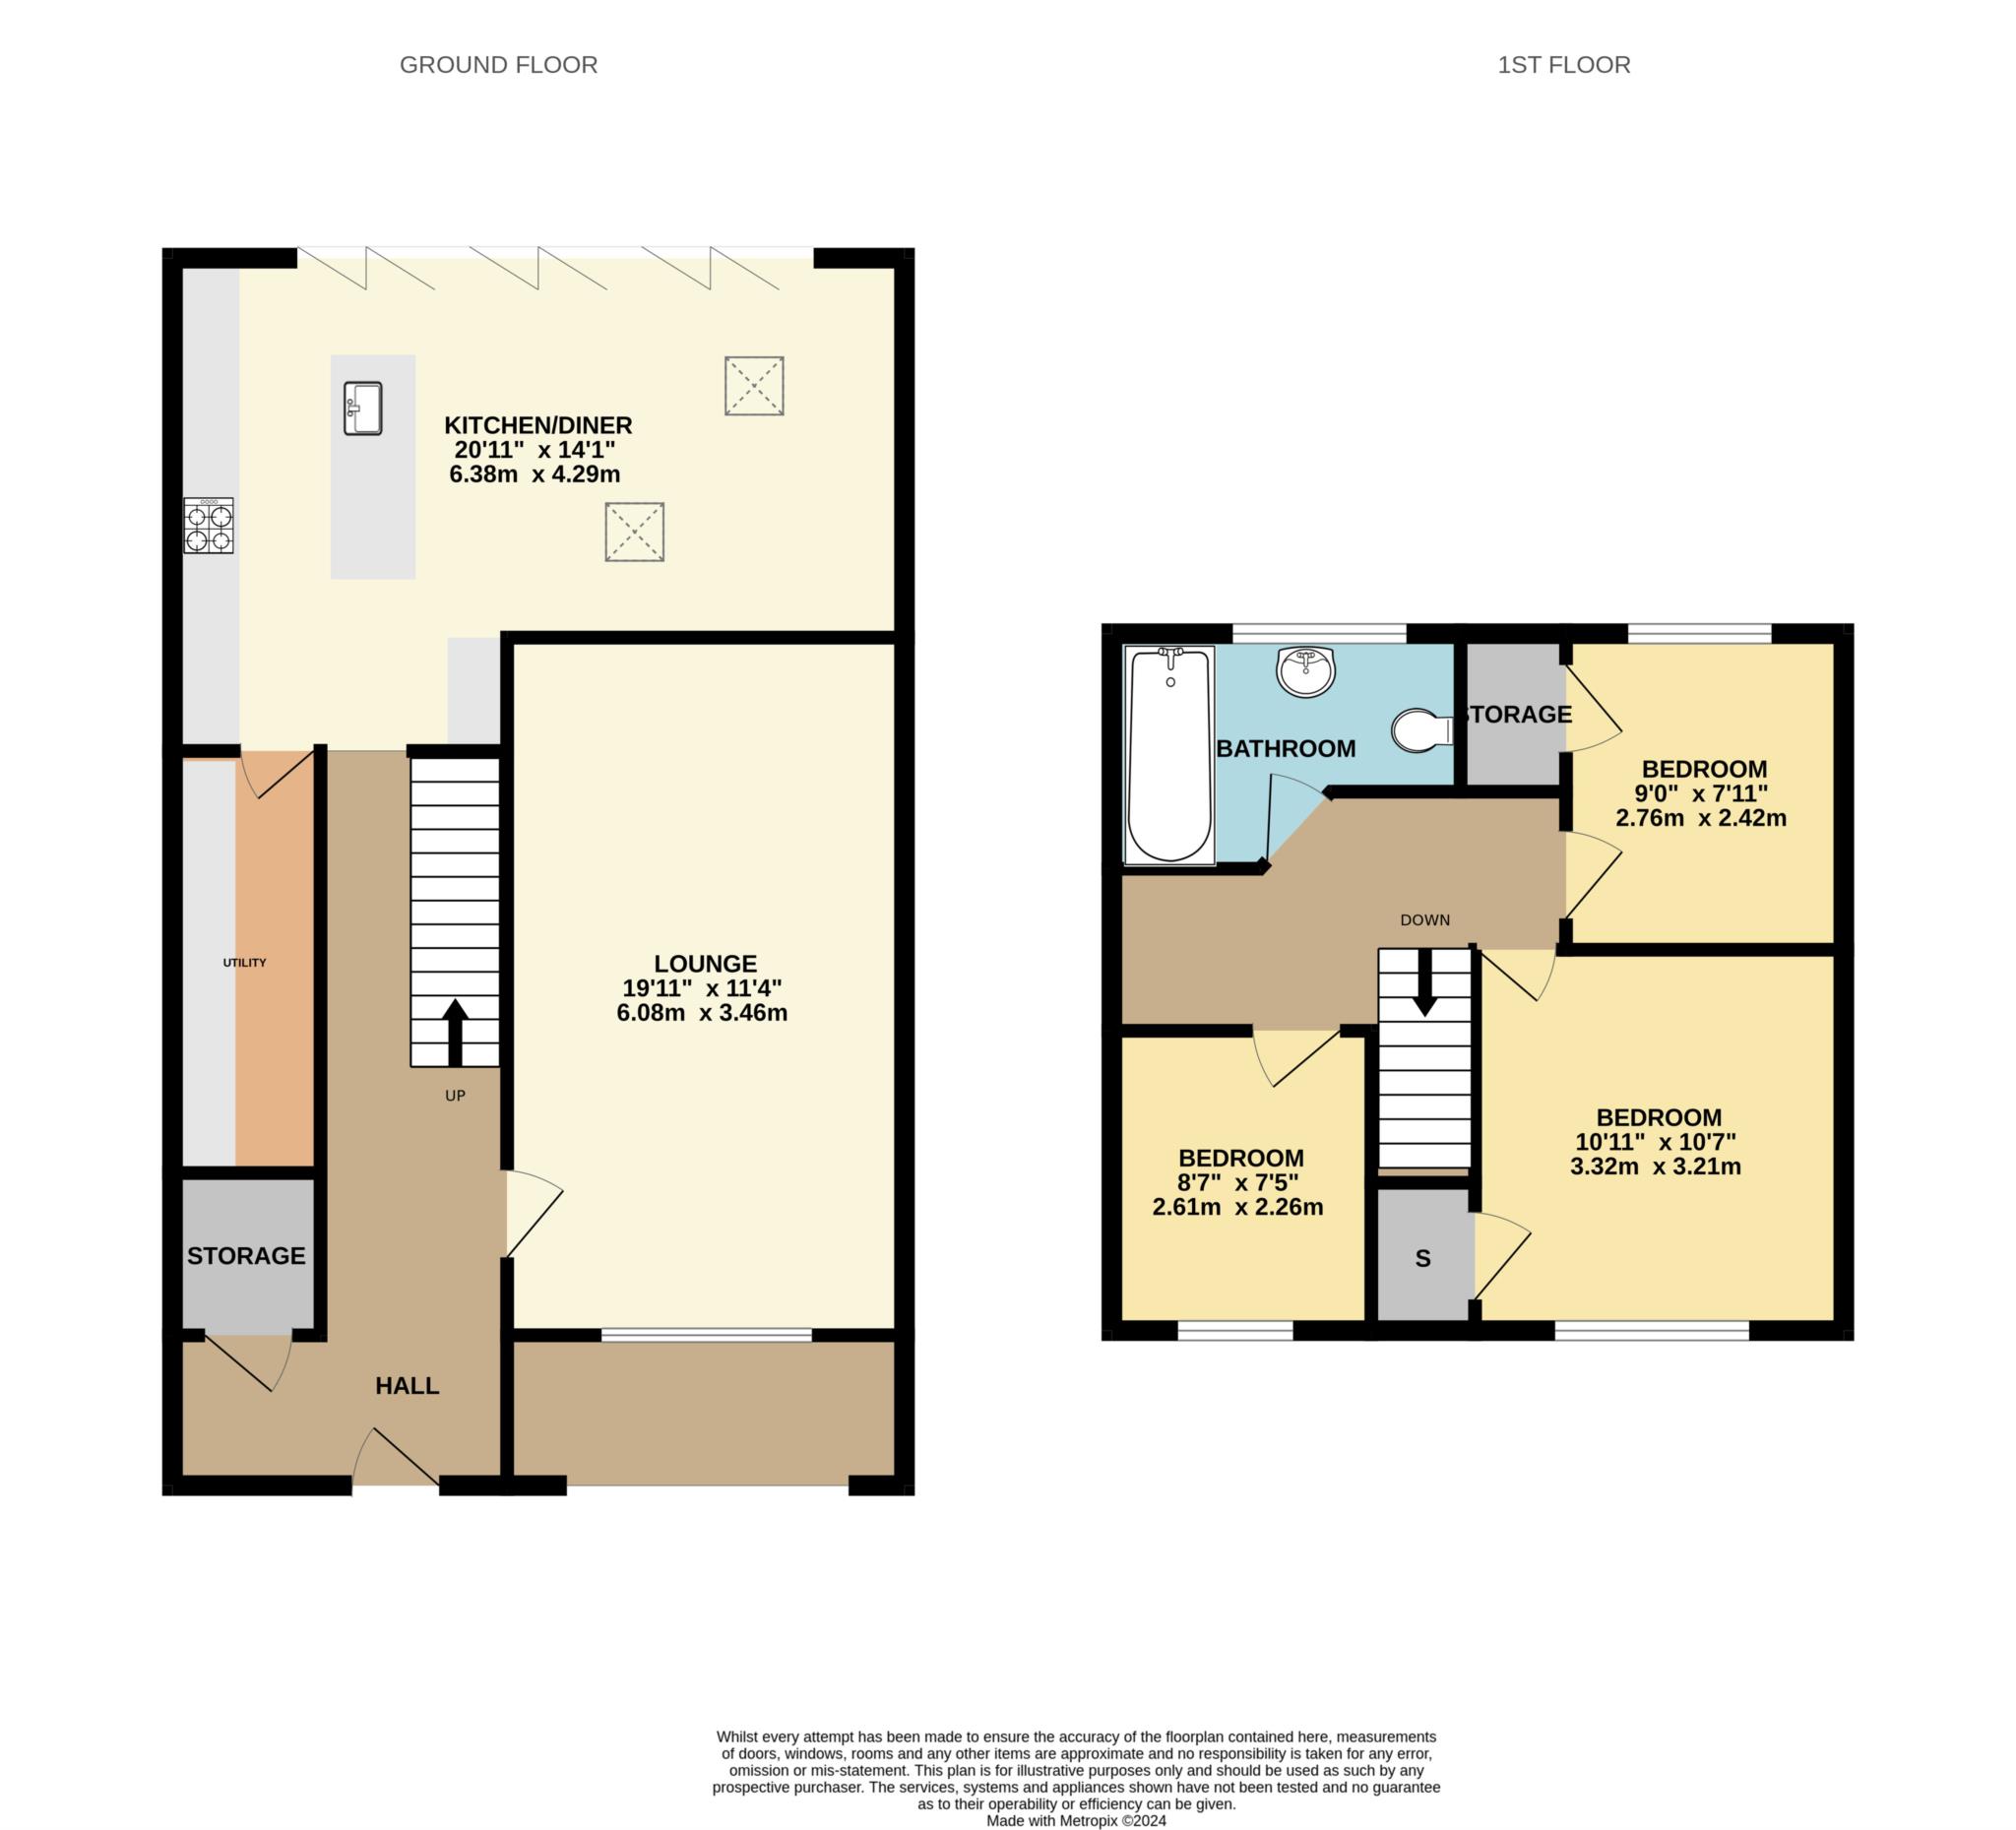
The ground floor offers an impressive open-plan kitchen and dining space, creating the perfect heart of the home.
The modern kitchen benefits from a central working island and integrated appliances, while the open-plan design provides an excellent space for family dining, entertaining guests and everyday living.
The ground floor further benefits from a generous lounge, offering a comfortable and versatile space to relax, unwind and enjoy time with family. There is also a useful utility room, providing additional practical storage and workspace
To the first floor, the property offers three well-proportioned bedrooms, all benefiting from plenty of natural light and providing comfortable accommodation for the whole family. The floor is completed by a modern family bathroom, beautifully appointed with a contemporary finish and providing a stylish and relaxing space.
Externally, the property continues to impress. To the front is a private driveway providing off-road parking for up to two vehicles, offering excellent convenience for residents and visitors.
To the rear is a pleasant lawned garden with patio areas, providing a fantastic outdoor space for relaxing, entertaining and enjoying the warmer months. The garden offers a good combination of lawn and patio, making it both practical and versatile for family use.
The property also benefits from UPVC double glazing and gas central heating, adding to the comfort and efficiency of the home.
This impeccably presented and beautifully extended three-bedroom property offers a fantastic combination of modern living, generous accommodation and a highly convenient location.
With its impressive open-plan kitchen/diner, stylish interior, useful utility room, excellent outdoor space and proximity to Kirkby Train Station, shops and schools, this is a property that needs to be viewed to be fully appreciated.
Early viewing is highly recommended to avoid missing out on this exceptional family home.
Contact Greenbank today to arrange your immediate viewing!
Tenure: Freehold
Council Tax Band: A
Entrance Hall
Entered via composite door. Glazed side panels. Tiled flooring. Radiator. Stairs to first floor. Ceiling spot lights. Store Cupboard.
Lounge
Upvc double glazed window. Radiator. Television point. Two ceiling light points.
Open Plan Kitchen and Diner
Bi Folding doors to rear garden. Two velux windows. Range of fitted base and wall units. Electric double oven. Induction hob with overhead extractor fan. Granite work tops with under mount sink. Integrated fridge freezer and dishwasher. Tiled flooring. Vertical wall radiator. Ceiling spotlights. Door to utility room.
Utility Room
Fitted base and larder units. Plumbing for automatic washing machine. Under counter space for tumble dryer. Radiator. Tiled flooring. Ceiling light point.
Landing
Glass balustrade. Access to loft space. Laminate flooring. Radiator. Ceiling spotlights.
Bedroom One
Upvc double glazed window. Built in wardrobe. Television point. Laminate flooring. Radiator. Ceiling light point.
Bedroom Two
Upvc double glazed window. Built in wardrobe. Laminate flooring. Radiator. Ceiling light point.
Bedroom Three
Upvc double glazed window. Laminate flooring. Radiator. Ceiling light point.
Bathroom
Upvc double glazed window. White suite comprising: Bath with overhead shower, Floating vanity washbasin and wall hung wc with concealed cistern. Heated towel rail. Tiled walls. Tiled flooring. Ceiling spotlights.
Outside
FRONT: Brick wall. Decorative stones.
REAR: Timber fenced boundaries. Flagged patio area. Lawned area Composite shed. Outside tap.
Notice
Please note we have not tested any apparatus, fixtures, fittings, or services. Interested parties must undertake their own investigation into the working order of these items. All measurements are approximate and photographs provided for guidance only.
| Utility |
Supply Type |
| Electric |
Mains Supply |
| Gas |
Mains Supply |
| Water |
Mains Supply |
| Sewerage |
Mains Supply |
| Broadband |
FTTC |
| Telephone |
None |
| Other Items |
Description |
| Heating |
Gas Central Heating |
| Garden/Outside Space |
Yes |
| Parking |
Yes |
| Garage |
No |
| Broadband Coverage |
Highest Available Download Speed |
Highest Available Upload Speed |
| Standard |
Unknown |
Unknown |
| Superfast |
Unknown |
Unknown |
| Ultrafast |
Unknown |
Unknown |
| Mobile Coverage |
Indoor Voice |
Indoor Data |
Outdoor Voice |
Outdoor Data |
| EE |
Unknown |
Unknown |
Unknown |
Unknown |
| Three |
Unknown |
Unknown |
Unknown |
Unknown |
| O2 |
Unknown |
Unknown |
Unknown |
Unknown |
| Vodafone |
Unknown |
Unknown |
Unknown |
Unknown |
Broadband and Mobile coverage information supplied by Ofcom.