- Terrace
- Two Bedrooms
- Front & Rear Garden
- Garage
- Upvc Double Glazed
- Gas Central Heating
- Popular Location
- EPC ( TBA )
** TWO BEDROOMS ** TERRACE HOUSE ** POPULAR LOCATION ** GARAGE AND GARDENS **
Greenbank are delighted to offer to the sales market this charming terrace property on the popular Field Lane estate in Fazakerley. This property offers a fantastic opportunity for first-time buyers or families.
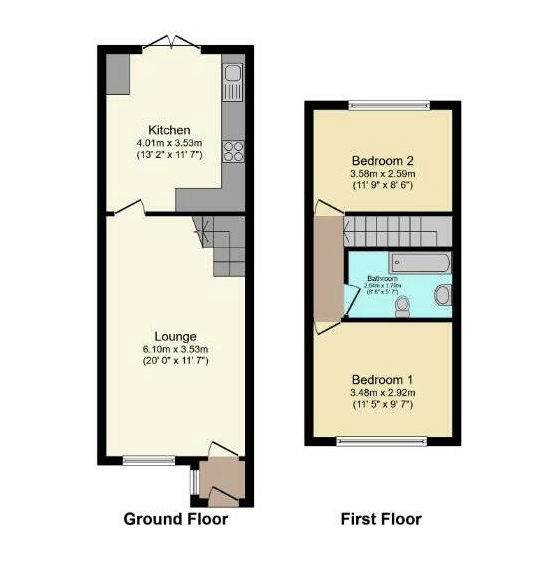
As you enter the property, you are greeted by a porch entrance leading to a spacious living room, from the lounge you can enter the kitchen. The kitchen is fitted with a range of base and wall units. There is also dining area space.
Upstairs, you will find two generously sized bedrooms. The master bedroom features a large double glazed window, which allows for plenty of natural light. There is an additional bedroom, which is spacious and well proportioned.
The three-piece family bathroom completes the first floor and comprises a walk-in shower, WC and washbasin.
Outside is a garage, providing off street parking and additional storage space. There is also a small paved garden area to the rear of the property, which is perfect for outdoor entertaining.
In addition to these features, the property offers the advantages of Upvc double glazing and gas central heating. These elements contribute to the overall comfort and energy efficiency of the house, making it an attractive option for potential buyers.
Overall, this is an excellent opportunity to purchase a fantastic property in Fazakerley. With its great location, modern features, and excellent value for money, this property is sure to be popular. Contact us today to arrange a viewing.
Tenure: Freehold
Council Tax Band: A
Porch
Entered via upvc double glazed door. Glazed side panel and window. Meter cupboard. Laminate flooring.
Lounge
Upvc double glazed window. Radiator. Laminate flooring. Television point. Ceiling light point. Stairs to first floor.
Kitchen
Upvc double glazed window. Fitted wall and base units. Stainless steel sink with drainer. Plumbed for washing machine. Part tiled walls. Radiator. Upvc double glazed door to rear garden.
Landing
Carpet flooring. Ceiling light point.
Bedroom One
Upvc double glazed window. Radiator. Fitted wardrobes. Carpet flooring. Ceiling light point.
Bedroom Two
Upvc double glazed window. Radiator. Carpet flooring. Ceiling light point.
Bathroom
Low level WC. Pedestal washbasin. Walk in shower enclosure. Radiator. Tiled walls. Laminate flooring. Ceiling light point.
Outside
FRONT : Wrought iron gate. Brick wall. Laid to lawn.
REAR : Timber fence. Paved garden. Garage.
Notice
Please note we have not tested any apparatus, fixtures, fittings, or services. Interested parties must undertake their own investigation into the working order of these items. All measurements are approximate and photographs provided for guidance only.
| Utility |
Supply Type |
| Electric |
Mains Supply |
| Gas |
Mains Supply |
| Water |
Mains Supply |
| Sewerage |
Mains Supply |
| Broadband |
Cable |
| Telephone |
None |
| Other Items |
Description |
| Heating |
Gas Central Heating |
| Garden/Outside Space |
Yes |
| Parking |
Yes |
| Garage |
Yes |
| Broadband Coverage |
Highest Available Download Speed |
Highest Available Upload Speed |
| Standard |
Unknown |
Unknown |
| Superfast |
Unknown |
Unknown |
| Ultrafast |
Unknown |
Unknown |
| Mobile Coverage |
Quality |
| EE |
Unknown |
| Three |
Unknown |
| O2 |
Unknown |
| Vodafone |
Unknown |
Broadband and Mobile coverage information supplied by Ofcom.