- Terrace House
- Two Bedrooms
- Two Reception Rooms
- Generous Rear Garden
- Walking Distance to Local Amenities
- Ideal Investment Purchase
- No Chain
- EPC Rating ( C 69 )
FANTASTIC FIRST-TIME BUYER OPPORTUNITY SPACIOUS ACCOMMODATION TWO RECEPTION ROOMS GENEROUS REAR GARDEN WALKING DISTANCE TO ORMSKIRK TOWN CENTRE
Greenbank are delighted to offer to the sales market this spacious two-bedroom terraced property, ideally situated within walking distance of Ormskirk town centre and its excellent range of local amenities.
Offering generous living accommodation, two reception rooms and a good-sized rear garden, this property presents a fantastic opportunity for first-time buyers looking to take their first step onto the property ladder.
The property offers a versatile layout with plenty of potential for purchasers to put their own stamp on their new home, making it equally appealing to young professionals, couples or those looking to downsize.
LOCATION
The property enjoys a convenient location within easy walking distance of the popular market town of Ormskirk, which offers an excellent selection of independent shops, high street retailers, supermarkets, cafés, bars and restaurants.
For those commuting, Ormskirk railway station provides convenient transport links to Liverpool and surrounding areas, whilst excellent road connections make travelling further afield straightforward.
The property is also conveniently positioned for Edge Hill University, making it an attractive location for those working or studying locally.
ACCOMMODATION
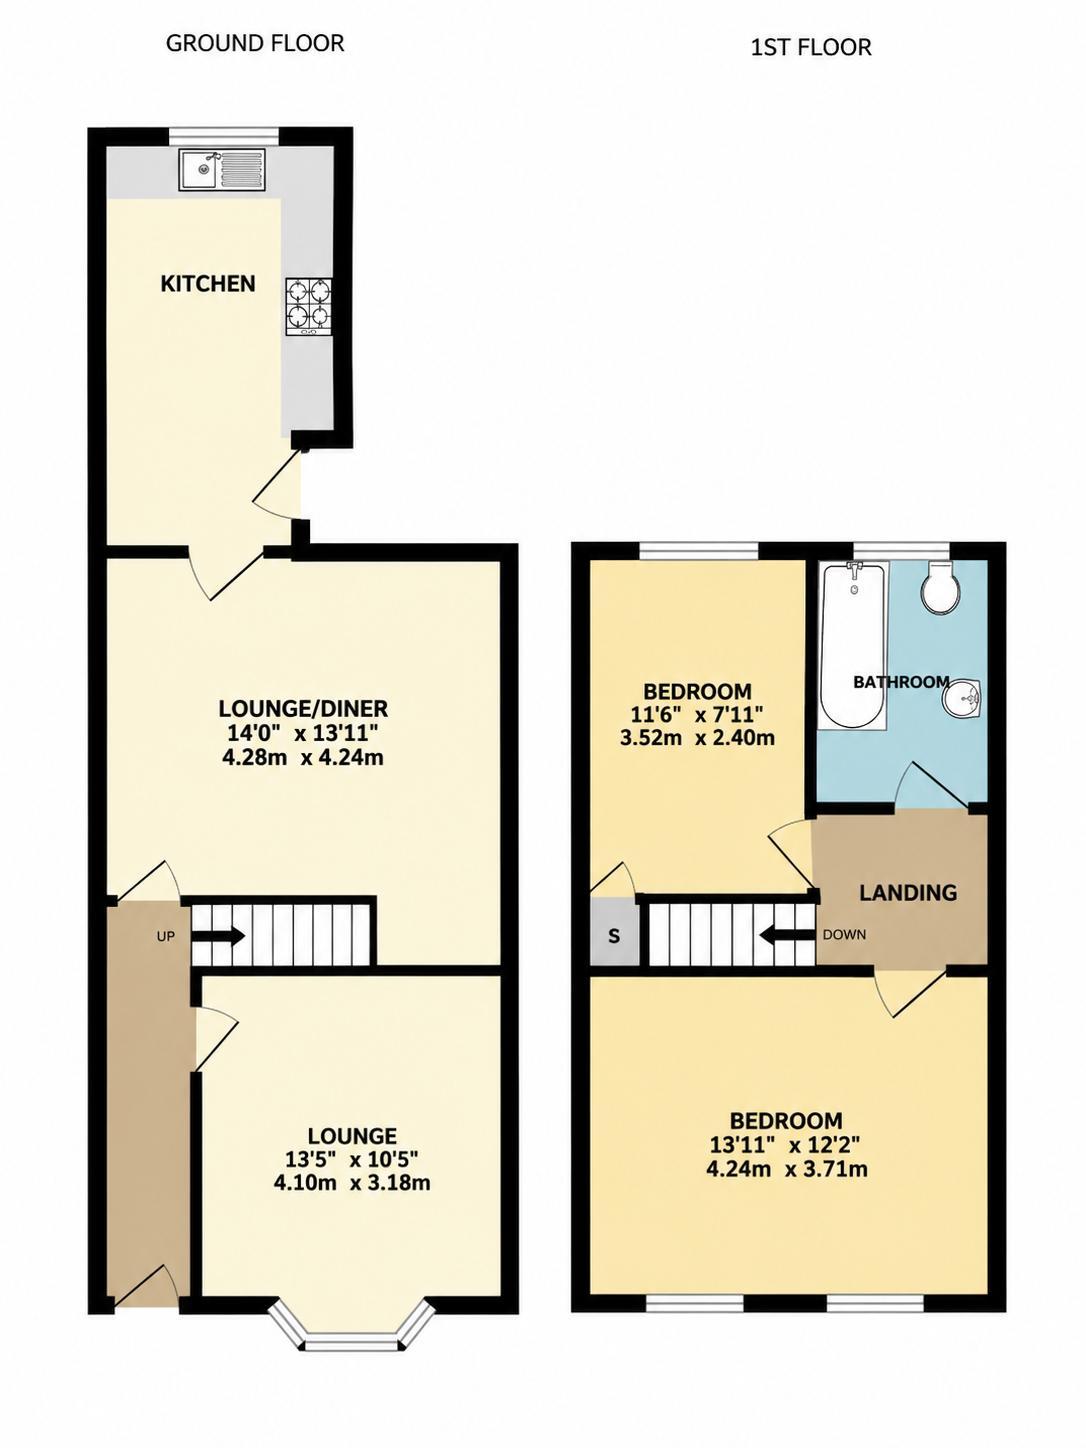
The property offers spacious and versatile accommodation arranged over two floors, providing an excellent opportunity for buyers to create a comfortable home to suit their individual needs.
Upon entering the property, you are welcomed into an entrance hallway providing access to the ground-floor accommodation.
The ground floor benefits from two generously sized reception rooms, offering fantastic flexibility for modern-day living. These rooms could be utilised as a comfortable lounge and separate dining room, creating ideal spaces for both relaxing and entertaining family and friends.
Completing the ground floor is the kitchen, providing a practical area for everyday cooking and food preparation.
To the first floor, the property offers two well-proportioned bedrooms, providing comfortable accommodation.
A family bathroom completes the first-floor accommodation.
EXTERNALLY
Externally, the property benefits from on-street parking to the front.
To the rear is a generous garden, offering an excellent amount of outdoor space and plenty of potential for buyers to create their ideal garden.
The generous outdoor space is a particularly attractive feature and offers fantastic possibilities for those who enjoy gardening or spending time outdoors.
ADDITIONAL BENEFITS
The property further benefits from UPVC double glazing and a gas central heating system.
With its spacious accommodation, flexible layout and convenient location, this property offers an excellent opportunity for purchasers looking for a home they can make their own.
AN IDEAL FIRST HOME
This property is particularly well suited to first-time buyers seeking a spacious home in a popular and convenient location.
The two reception rooms provide flexibility rarely found in many starter homes, whilst the generous rear garden offers valuable outdoor space.
Its proximity to Ormskirk town centre, local amenities and transport links further enhances its appeal.
Whether you are taking your first step onto the property ladder, looking for a home with room to grow or simply seeking a property with plenty of potential, this fantastic opportunity is certainly worthy of consideration.
EARLY VIEWING IS HIGHLY RECOMMENDED to appreciate the generous accommodation, convenient location and potential this property has to offer.
Tenure: Freehold
Council Tax Band: B
Entrance Hall
Entered via timber door. Carpet flooring. Radiator. Ceiling light point. Stairs to first floor.
Lounge
Upvc double glazed bay window. Radiator. Carpet flooring. Television point. Ceiling light point.
Sitting Room
Upvc double glazed window. Carpet flooring. Ceiling light point. Radiator.
Kitchen
Upvc double glazed window. Fitted base and wall units. Electric oven with induction hob. Stainless steel sink with single bowl and drainer. Plumbing for automatic washing machine. Part tiled walls. Vinyl flooring. Exposed boiler. Ceiling light point. Timber door to rear garden.
Landing
Ceiling light point.
Bedroom One
Two upvc double glazed windows. Carpet flooring. Radiator. Ceiling light point.
Bedroom Two
Upvc double glazed window. Carpet flooring. Radiator. Ceiling light point. Store cupboard.
Bathroom
Upvc double glazed window. White suite comprising: Panelled bath with overhead shower, pedestal washbasin and low level WC. Radiator. Part tiled walls. Laminate flooring. Ceiling light point.
Outside
FRONT: Brick wall boundary.
REAR: Timber fenced boundaries. Patio and lawned areas.
Notice
Please note we have not tested any apparatus, fixtures, fittings, or services. Interested parties must undertake their own investigation into the working order of these items. All measurements are approximate and photographs provided for guidance only.
| Utility |
Supply Type |
| Electric |
Mains Supply |
| Gas |
Mains Supply |
| Water |
Mains Supply |
| Sewerage |
None |
| Broadband |
Cable |
| Telephone |
Landline |
| Other Items |
Description |
| Heating |
Gas Central Heating |
| Garden/Outside Space |
Yes |
| Parking |
No |
| Garage |
No |
| Broadband Coverage |
Highest Available Download Speed |
Highest Available Upload Speed |
| Standard |
Unknown |
Unknown |
| Superfast |
Unknown |
Unknown |
| Ultrafast |
Unknown |
Unknown |
| Mobile Coverage |
Quality |
| EE |
Unknown |
| Three |
Unknown |
| O2 |
Unknown |
| Vodafone |
Unknown |
Broadband and Mobile coverage information supplied by Ofcom.