- Mid Terrace
- Three Bedrooms
- Upvc Double Glazing
- Gas Central Heating
- Front & Rear Gardens
- Popular Location
- No Chain
- EPC Rating (C 75)
** THREE BEDROOMS ** MID TERRACE ** NO CHAIN ** POPULAR LOCATION **
Greenbank are delighted to bring to the market this three-bedroom mid-terrace property, situated in the popular Westvale area of Kirkby. Ideally located close to Kirkby Train Station, local shops and schools, the property is well placed for a range of everyday amenities and transport links. Offered for sale with no ongoing chain, this is an excellent opportunity for first-time buyers, families or investors alike.
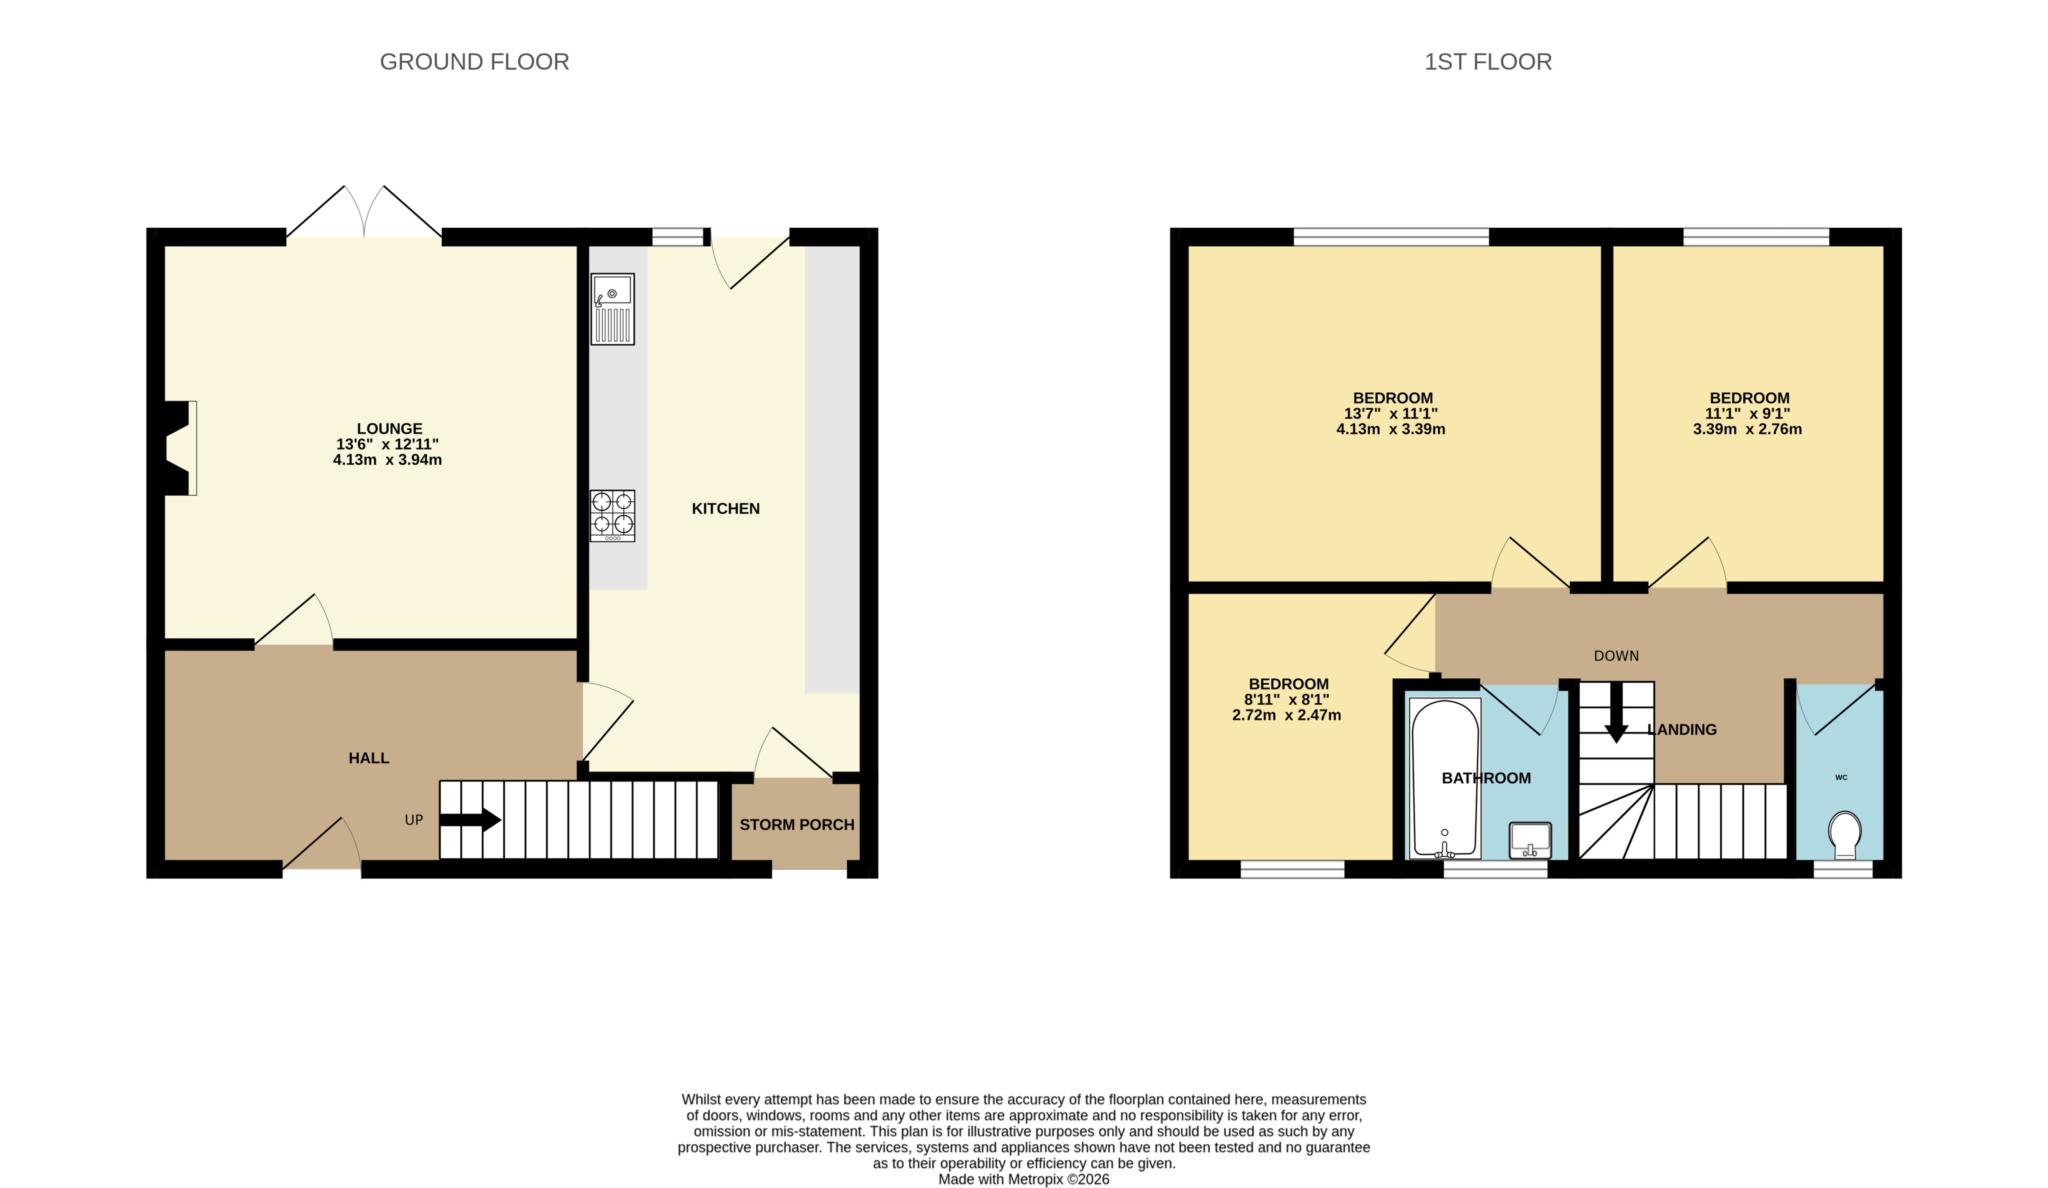
The accommodation briefly comprises an entrance hall leading through to the lounge and kitchen.
To the first floor, there are three bedrooms and a family bathroom, providing practical living space for a range of buyers
.
Externally, the property benefits from gardens to both the front and rear, offering outdoor space with potential to personalise and make your own.
With its convenient location and no ongoing chain, this property is well worth a closer look.
Early viewing is advised to avoid missing out!
COUNCIL TAX BAND:A
TENURE: FREEHOLD
Entrance Hall - 4'0" (1.22m) x 5'1" (1.55m)
Entered via a Upvc double glazed front door. Upvc double glazed window. Laminate flooring. Ceiling light point. Stairs to first floor.
Lounge - 11'4" (3.45m) x 16'10" (5.13m)
Upvc double glazed french doors to rear. Electric fire with timber surround. Double radiator. Laminate flooring. Ceiling light point. Telephone point. Television point.
Kitchen - 7'10" (2.39m) x 17'3" (5.26m)
Upvc double glazed door to rear. Upvc double glazed window. Fitted base units. Fitted wall units. Cooker point. Stainless steel sink with single bowl and single drainer. Plumbed for automatic washing machine. Single radiator. Part tiled. Vinyl flooring. Two store cupboards. Ceiling light point.
Landing
Upvc double glazed window. Access to loft space. Ceiling light point.
Bedroom One - 11'7" (3.53m) x 11'10" (3.61m)
Upvc double glazed window. Two store cupboards. Laminate flooring. Ceiling light point. Television point.
Bedroom Two - 11'7" (3.53m) x 11'10" (3.61m)
Upvc double glazed window. Single radiator. Laminate flooring. Ceiling light point. Television point.
Bedroom Three - 8'1" (2.46m) x 8'9" (2.67m)
Upvc double glazed window. Single radiator. Laminate flooring. Ceiling light point.
Bathroom - 4'10" (1.47m) x 9'2" (2.79m)
Upvc double glazed window. White suite comprising panelled bath, low level WC and pedestal washbasin. Part tiled. Single radiator. Vinyl flooring. Ceiling light point.
Outside
Front: Flagged for low maintenance. Brick wall.
Rear: Flagged patio area. Laid to lawn. Timber fencing. Concrete fencing.
Notice
Please note we have not tested any apparatus, fixtures, fittings, or services. Interested parties must undertake their own investigation into the working order of these items. All measurements are approximate and photographs provided for guidance only.
| Utility |
Supply Type |
| Electric |
Mains Supply |
| Gas |
Mains Supply |
| Water |
Mains Supply |
| Sewerage |
Mains Supply |
| Broadband |
None |
| Telephone |
None |
| Other Items |
Description |
| Heating |
Gas Central Heating |
| Garden/Outside Space |
Yes |
| Parking |
No |
| Garage |
No |
| Broadband Coverage |
Highest Available Download Speed |
Highest Available Upload Speed |
| Standard |
9 Mbps |
0.9 Mbps |
| Superfast |
80 Mbps |
20 Mbps |
| Ultrafast |
1800 Mbps |
220 Mbps |
| Mobile Coverage |
Quality |
| EE |
Good in-home and outdoor |
| Three |
Good in-home and outdoor |
| O2 |
Good (outdoor only) |
| Vodafone |
Good in-home and outdoor |
Broadband and Mobile coverage information supplied by Ofcom.