- Semi Detached
- Three Bedrooms
- Sitting Tenant
- Perfect Investment
- Popular Location
- Front & Rear Garden
- EPC ( C 75 )
** SPACIOUS FAMILY HOME ** RECENTLY REFURBISHED** GARDENS FRONT & REAR **
GREENBANK are delighted to present this spacious and beautifully maintained three-bedroom family home.
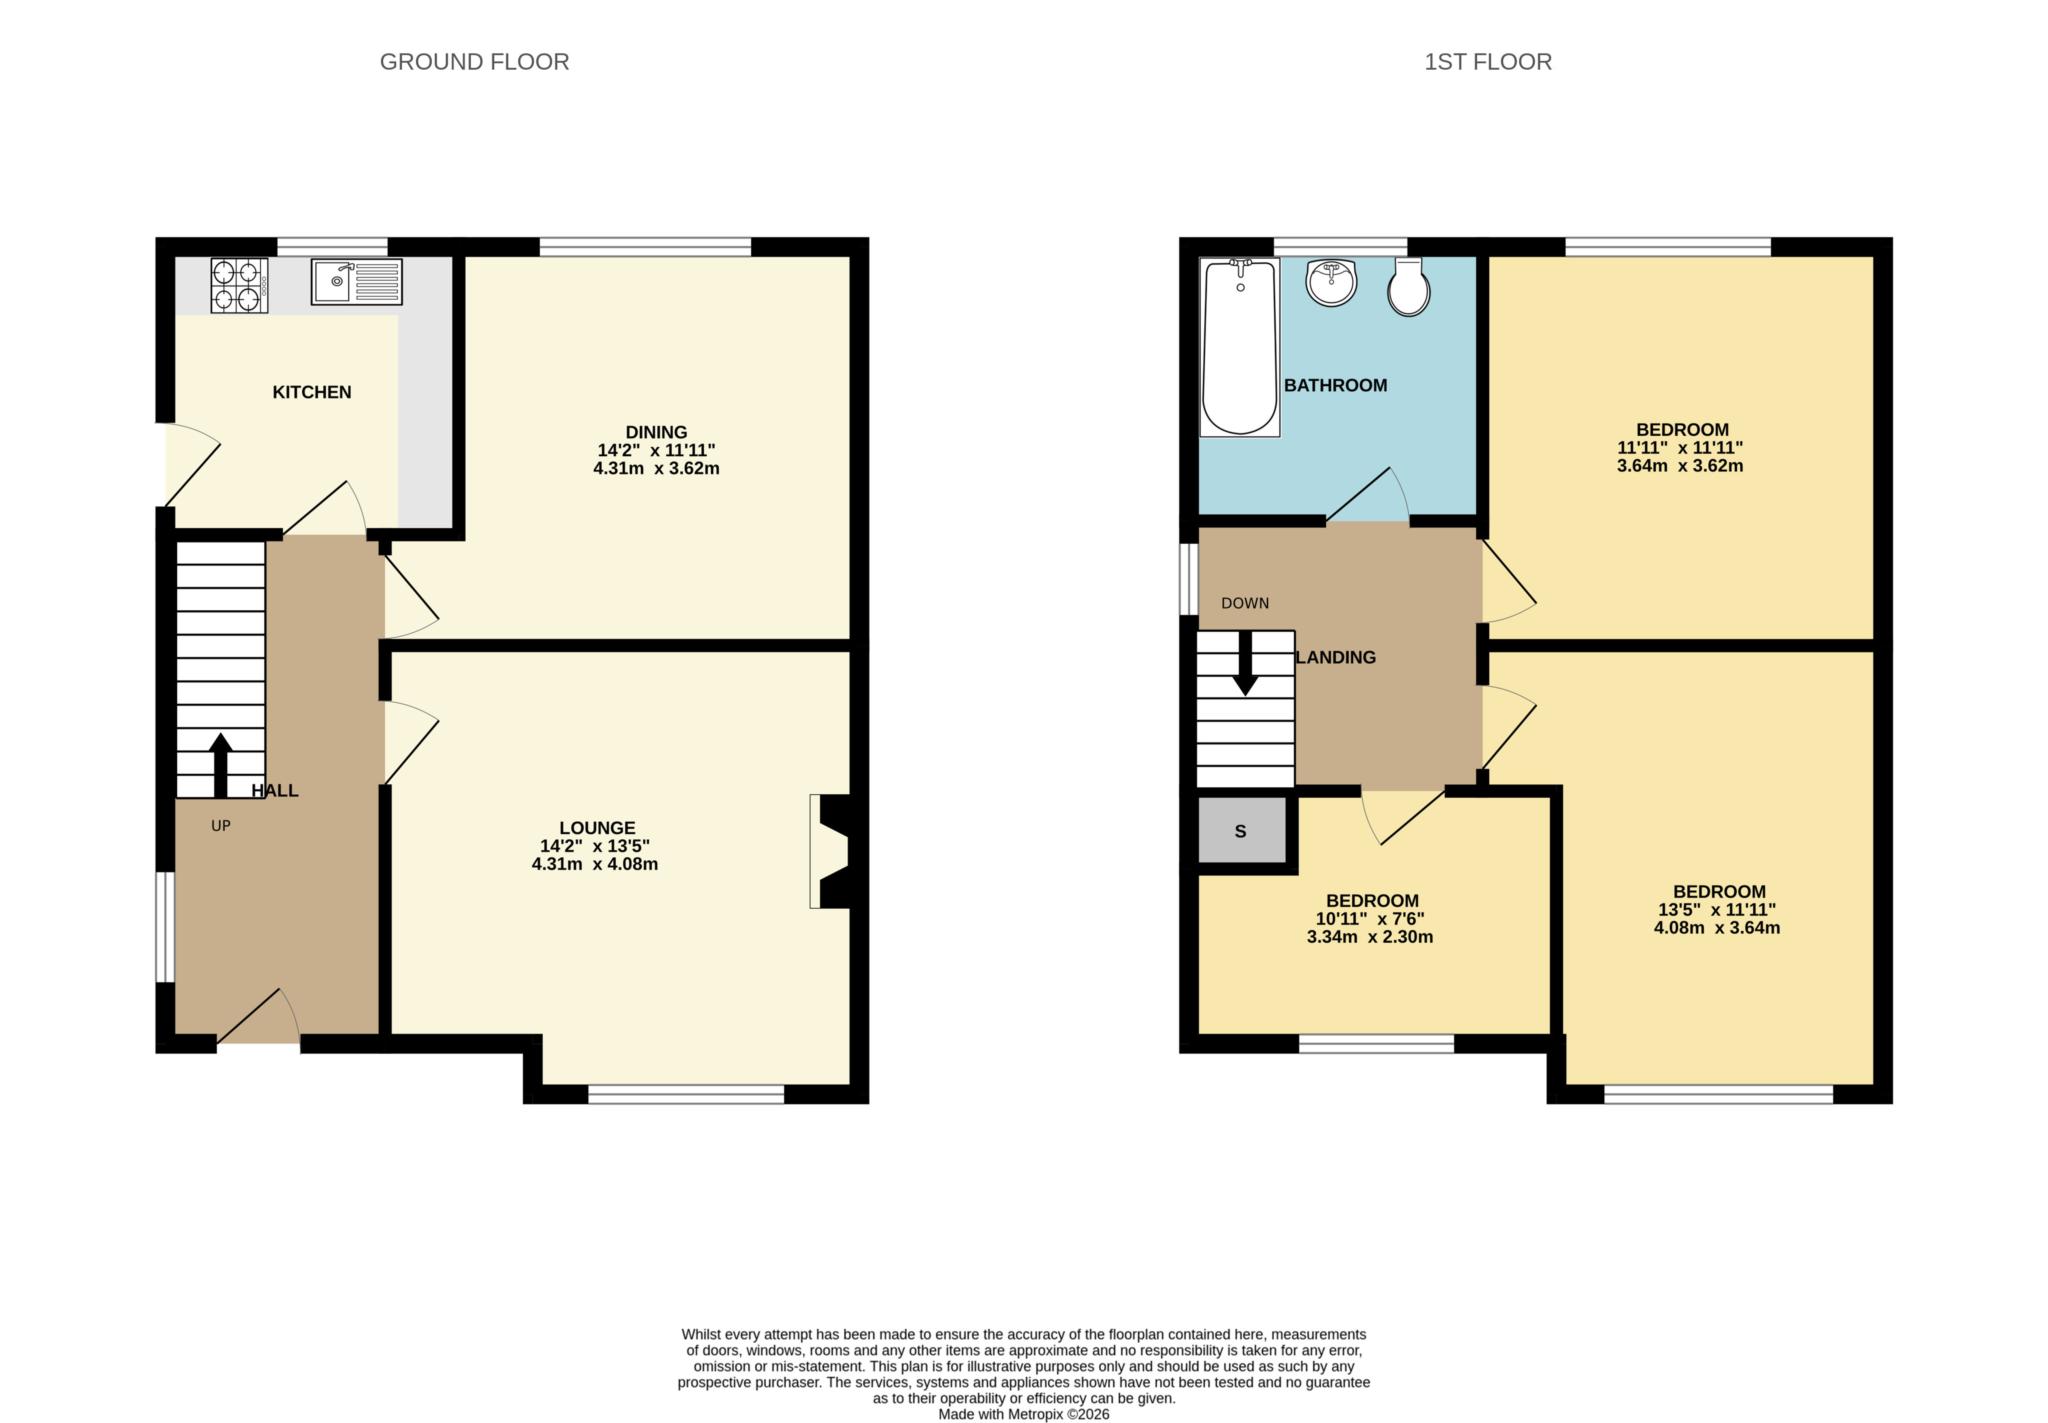
This homely property offers generous living space throughout and is perfect for families or professionals alike. The ground floor briefly comprises a welcoming entrance hall, a bright and comfortable front lounge, a second rear reception room ideal as a dining or family space, and a well-appointed kitchen.
Upstairs, you'll find three well-proportioned bedrooms along with a newly fitted, modern family bathroom finished to a high standard.
Situated in the ever-popular Northwood area of Kirkby, the property is ideally located close to well-regarded schools, excellent transport links, and Kirkby Town Centre, providing convenient access to a range of shops and amenities.
Further benefits include UPVC double glazing and gas central heating for year-round comfort and efficiency.
Available immediately early viewing is highly recommended.
Call today to arrange your viewing!able now, call to arrange a viewing.
Entrance Hall - 15'1" (4.6m) x 7'3" (2.21m)
Entered via upvc double glazed door. Double radiator. Carpet flooring. Ceiling light point. Meter cupboard. Stairs to first floor.
Lounge - 14'0" (4.27m) x 12'0" (3.66m)
Upvc double glazed window. Gas fire with surround and hearth. Double radiator. Carpet flooring. Ceiling light point. Television point.
Rear Lounge - 14'9" (4.5m) x 11'10" (3.61m)
Upvc double glazed window. Gas fire. Double radiator. Carpet flooring. Ceiling light point.
Kitchen - 8'10" (2.69m) x 8'8" (2.64m)
Upvc double glazed door to rear garden. Fitted wall and base units. Stainless steel sink with drainer. Plumbed for automatic washing machine. Tiled flooring. Ceiling light point.
Landing
Upvc double glazed window. Carpet flooring. Access to loft space. Ceiling light point.
Bedroom One - 13'7" (4.14m) x 10'10" (3.3m)
Upvc double glazed window. Double radiator. Carpet flooring. Ceiling light point.
Bedroom Two - 13'5" (4.09m) x 12'1" (3.68m)
Upvc double glazed window. Double radiator. Storage cupboard. Carpet flooring. Ceiling light point.
Bedroom Three - 9'2" (2.79m) x 8'0" (2.44m)
Upvc double glazed window. Double radiator. Storage cupboard. Carpet flooring. Ceiling light point.
Bathroom - 5'9" (1.75m) x 5'0" (1.52m)
Upvc double glazed window. Coloured bath with overhead shower. Pedestal washbasin. Fully tiled walls. Ceiling light point.
WC - 5'9" (1.75m) x 2'8" (0.81m)
Upvc double glazed window. Coloured low level WC. Fully tiled walls. Ceiling light point.
Outside
FRONT : Paved driveway. Wrought iron gates.
REAR : Paved patio area. Laid to lawn area.
Council Tax
Knowsley Metropolitan Borough Council, Band A
Notice
Please note we have not tested any apparatus, fixtures, fittings, or services. Interested parties must undertake their own investigation into the working order of these items. All measurements are approximate and photographs provided for guidance only.
| Utility |
Supply Type |
| Electric |
Mains Supply |
| Gas |
None |
| Water |
Mains Supply |
| Sewerage |
None |
| Broadband |
None |
| Telephone |
None |
| Other Items |
Description |
| Heating |
Gas Central Heating |
| Garden/Outside Space |
Yes |
| Parking |
Yes |
| Garage |
No |
| Broadband Coverage |
Highest Available Download Speed |
Highest Available Upload Speed |
| Standard |
10 Mbps |
0.9 Mbps |
| Superfast |
80 Mbps |
20 Mbps |
| Ultrafast |
1800 Mbps |
220 Mbps |
| Mobile Coverage |
Indoor Voice |
Indoor Data |
Outdoor Voice |
Outdoor Data |
| EE |
Likely |
Likely |
Enhanced |
Enhanced |
| Three |
Likely |
Likely |
Enhanced |
Enhanced |
| O2 |
Enhanced |
Likely |
Enhanced |
Enhanced |
| Vodafone |
Enhanced |
Enhanced |
Enhanced |
Enhanced |
Broadband and Mobile coverage information supplied by Ofcom.