- Three Bedrooms
- Mid Terraced
- Well Presented Throughout
- Open Plan Lounge/ Dining Room
- Gas Central Heating & Double Glazing
- Popular Location
- Early Viewings Advised
- EPC ( C 70 )
** THREE BEDROOMS** MID TERRACED** WELL PRESENTED THROUGHOUT** VIEWINGS ADVISED** POPULAR LOCATION**
GREENBANK are pleased to present to the sales market this modern three-bedroom mid-terrace property, ideally located in the popular Southdene area of Kirkby.
This well-presented home offers spacious and modern accommodation throughout and would make an ideal purchase for first-time buyers, families, or investors alike. The property is conveniently situated close to a range of local shops, amenities, schools and transport links, making it an excellent location for everyday living.
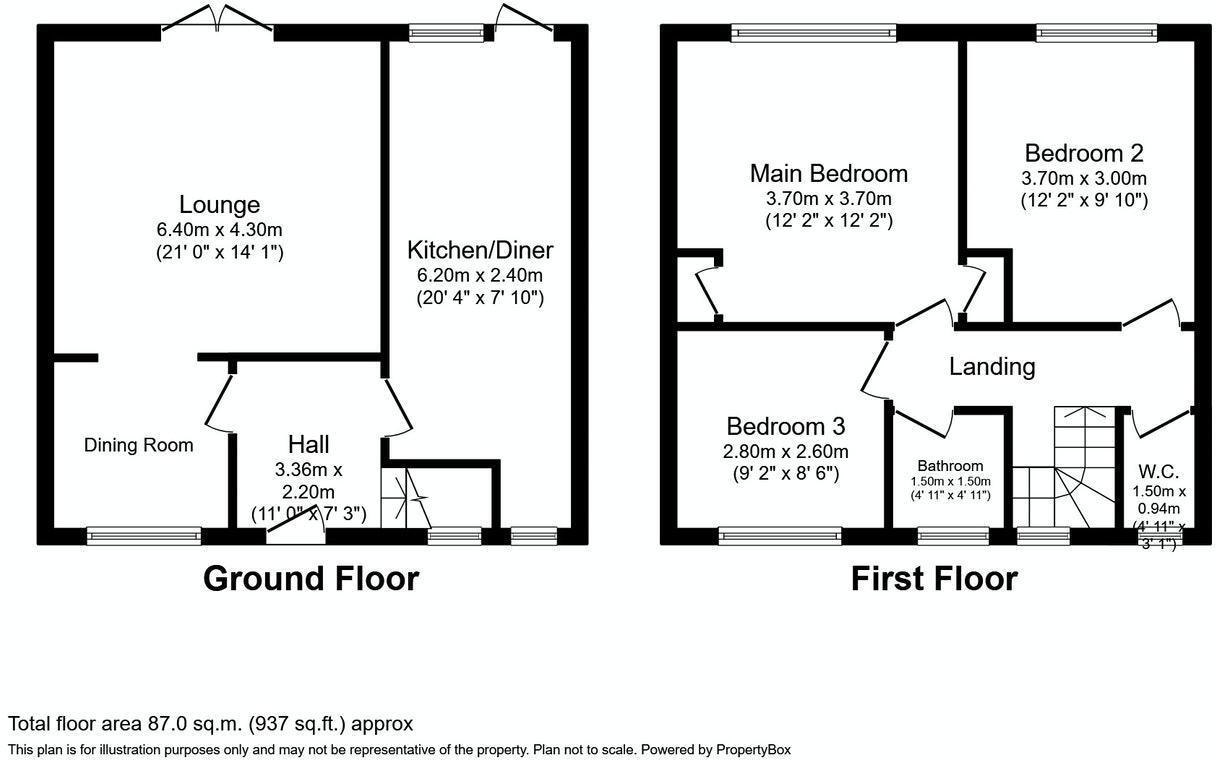
The property briefly comprises an entrance hall with stairs leading to the first floor, a spacious living and dining room providing an excellent space for both relaxing and entertaining, along with a modern fitted kitchen offering ample storage and workspace.
To the first floor, there are three well-proportioned bedrooms, a modern family bathroom, and a separate WC for added convenience.
Externally, the property benefits from a generous-sized rear garden, providing a great outdoor space for families, entertaining, or enjoying the warmer months. The property also benefits from double glazing throughout.
With local shops, everyday amenities and transport links all within easy reach, this property is ideally positioned for convenient and comfortable living.
Early viewings are highly recommended to fully appreciate the spacious accommodation, modern features, excellent outdoor space and convenient location this fantastic home has to offer.
COUNCIL TAX BAND :A
TENURE:FREEHOLD
Entrance Hall
Entered via Upvc double glazed door. Tiled flooring. Radiator. Stairs to first floor. Ceiling light point.
Lounge
Upvc double glazed french doors. Radiator. Laminate flooring. Television point. Ceiling light point.
Diner
Upvc double glazed window. Laminate flooring. Radiator. Ceiling light point.
Kitchen
Upvc double glazed windows. Fitted base and wall units. Stainless steel sink with single bowl and drainer. Stainless steel oven with gas hob and overhead extractor fan. Plumbing for automatic washing machine. Tall fridge freezer space. Tiled flooring. Radiator. Ceiling light point.
Landing
Upvc double glazed window. Access to loft space. Radiator. Ceiling light point.
Bedroom One
Upvc double glazed window. Carpet flooring. Wardrobe Space. Radiator. Ceiling light point.
Bedroom Two
Upvc double glazed window. Carpet flooring. Wardrobe Space. Radiator. Ceiling light point.
Bedroom Three
Upvc double glazed window. Carpet flooring. Wardrobe Space. Radiator. Ceiling light point.
Bathroom
Upvc double glazed window. White suite comprising: Panelled bath with overhead shower and pedestal washbasin . Fullt tiled walls. Tiled flooring. Ceiling light point.
Separate WC
Upvc double glazed window. Low level WC. Full tiled walls. Tiled flooring. Ceiling light point.
Outside
FRONT: Paved driveway. Wrought Iron Gate
REAR: Timber fenced boundaries. Flagged patio area. Lawned area with borders and shrubs.
Notice
Please note we have not tested any apparatus, fixtures, fittings, or services. Interested parties must undertake their own investigation into the working order of these items. All measurements are approximate and photographs provided for guidance only.
| Utility |
Supply Type |
| Electric |
Mains Supply |
| Gas |
Mains Supply |
| Water |
Mains Supply |
| Sewerage |
Mains Supply |
| Broadband |
Cable |
| Telephone |
Landline |
| Other Items |
Description |
| Heating |
Gas Central Heating |
| Garden/Outside Space |
Yes |
| Parking |
No |
| Garage |
No |
| Broadband Coverage |
Highest Available Download Speed |
Highest Available Upload Speed |
| Standard |
Unknown |
Unknown |
| Superfast |
Unknown |
Unknown |
| Ultrafast |
Unknown |
Unknown |
| Mobile Coverage |
Quality |
| EE |
Unknown |
| Three |
Unknown |
| O2 |
Unknown |
| Vodafone |
Unknown |
Broadband and Mobile coverage information supplied by Ofcom.