- Detached
- Four Bedrooms
- Garage
- Downstairs WC
- En Suite
- Driveway
- No Chain
- EPC ( C 79 )
** DETACHED PROPERTY ** FOUR BEDROOMS ** GARAGE ** DRIVEWAY ** EN SUITE ** DOWNSTAIRS WC ** NO CHAIN **
Greenbank are delighted to present this spacious four-bedroom detached family home, ideally situated on the popular Park Meadows estate in Kirkby. Offered to the market with no ongoing chain, this property provides an excellent opportunity for families looking for a well-appointed home in a sought-after location.
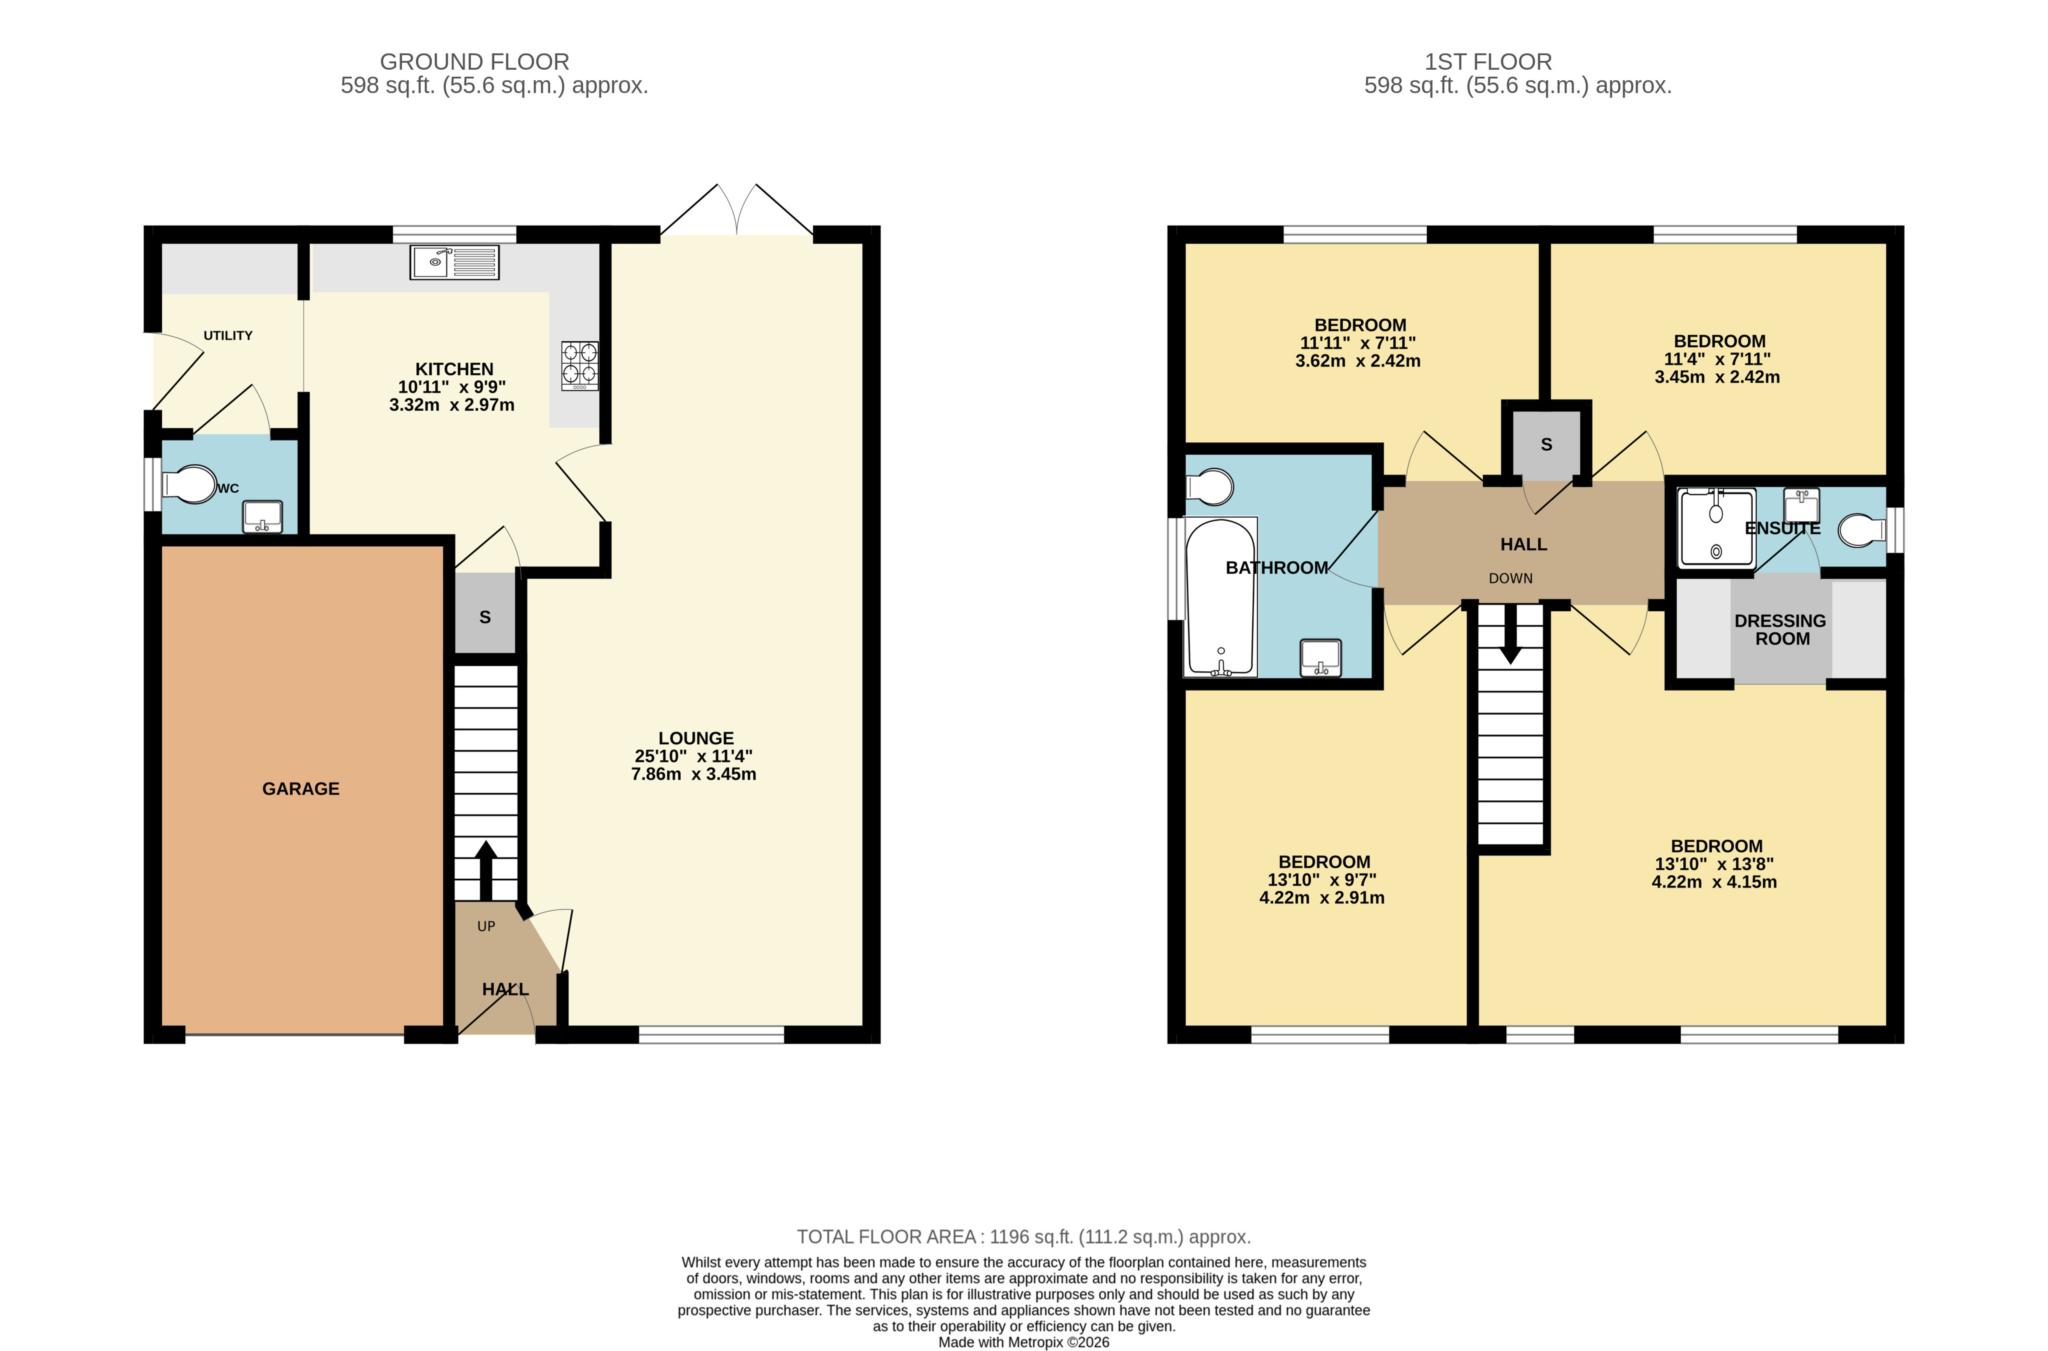
The accommodation briefly comprises a welcoming entrance hall, a bright and spacious lounge, a modern fitted kitchen, a useful utility room, and a convenient downstairs WC.
To the first floor, there are four well-proportioned bedrooms, with the principal bedroom benefiting from an en-suite shower room, along with a contemporary family bathroom.
Externally, the property boasts a driveway providing off-road parking, access to the integral garage, and a private rear garden, offering the perfect space for outdoor entertaining, children's play, or relaxing.
Ideally located close to a range of local shops, highly regarded schools, Kirkby Train Station, and excellent transport links, this fantastic home is well positioned for commuters and growing families alike.
Early viewing is highly recommended to fully appreciate all this property has to offer.
TENURE - FREEHOLD
COUNCIL TAX BAND - D
Entrance Hall
Entered via upvc double glazed door. Radiator. Ceiling light point. Stairs to first floor.
Lounge
Upvc double glazed window. Two radiators. Ceiling light points. Laminate flooring. Doors to rear garden.
Kitchen
Upvc double glazed window. Fitted wall and base units. Integrated oven with hob and over head extractor fan. Ceramic sink. Integrated fridge freezer. Under stairs cupboard. Ceiling light point.
Utility Room
Timber door to rear garden. Wall units. Ceiling light point.
Downstairs WC
Upvc double glazed window. Low level WC. Washbasin. Radiator. Ceiling light point.
Landing
Carpet flooring. Ceiling light point.
Bedroom One
Two upvc double glazed windows. Carpet flooring. Radiator. Ceiling light point. Dressing area. Door to en suite.
En Suite
Upvc double glazed window. White suite comprising: Walk in shower enclosure with overhead shower, Pedestal washbasin and low level WC. Part tiled walls. Laminate flooring. Radiator. Ceiling light point.
Bedroom Two
Upvc double glazed window. Built in wardrobe. Laminate flooring. Radiator. Ceiling light point.
Bedroom Three
Upvc double glazed window. Built in wardrobe. Laminate flooring. Radiator. Ceiling light point.
Bedroom Four
Upvc double glazed window. Built in wardrobe. Laminate flooring. Radiator. Ceiling light point.
Bathroom
Upvc double glazed window. White suite comprising: Panelled bath with overhead shower, pedestal washbasin and low level WC. Heated towel rail. Part tiled walls. Laminate floorinng. Ceiling light point.
Outside
FRONT: Tarmac driveway. Gated access to rear garden.
REAR: Timber fenced boundaries. Flagged patio area. Lawned area with borders and shrubs.. Outside tap.
Notice
Please note we have not tested any apparatus, fixtures, fittings, or services. Interested parties must undertake their own investigation into the working order of these items. All measurements are approximate and photographs provided for guidance only.
| Utility |
Supply Type |
| Electric |
Mains Supply |
| Gas |
Mains Supply |
| Water |
Mains Supply |
| Sewerage |
Mains Supply |
| Broadband |
None |
| Telephone |
None |
| Other Items |
Description |
| Heating |
Gas Central Heating |
| Garden/Outside Space |
Yes |
| Parking |
Yes |
| Garage |
Yes |
| Broadband Coverage |
Highest Available Download Speed |
Highest Available Upload Speed |
| Standard |
4 Mbps |
0.6 Mbps |
| Superfast |
80 Mbps |
20 Mbps |
| Ultrafast |
1800 Mbps |
220 Mbps |
| Mobile Coverage |
Quality |
| EE |
Variable in-home, good outdoor |
| Three |
Good (outdoor only) |
| O2 |
Good (outdoor only) |
| Vodafone |
Good (outdoor only) |
Broadband and Mobile coverage information supplied by Ofcom.