- Three Storey Town House
- Three Bedroom
- Gas Central
- Gas Central Heating
- Upvc Double Glazing
- Downstairs WC
- Ensuite To Master Bedroom
- EPC Rating (C76)
** THREE BEDROOM THREE STOREY TOWN HOUSE ** MODERN INTERIOR ** CUL-DE-SAC LOCATION ** NO CHAIN **
Greenbank are delighted to offer for sale this beautifully presented three-bedroom, three-storey townhouse, ideally situated in the ever-popular Westvale area of Kirkby. Offered with no onward chain.
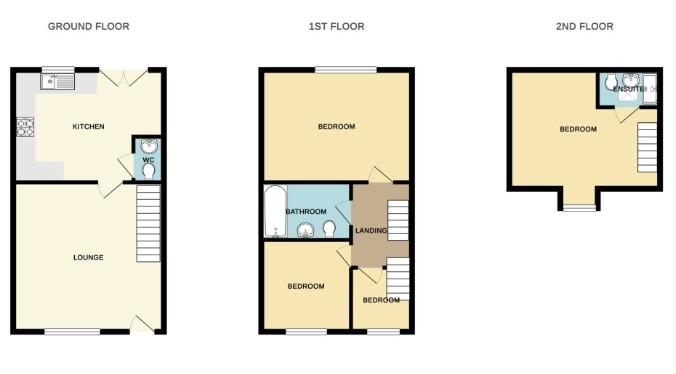
The accommodation briefly comprises an inviting entrance hall, a spacious lounge, a contemporary kitchen/diner with ample space for family dining and entertaining, and a convenient ground floor WC.
To the first floor are two generously sized bedrooms, together with a modern family bathroom. Occupying the entire top floor is the impressive master bedroom, offering a peaceful retreat complete with its own en-suite shower room.
Externally, the property benefits from front and rear gardens.
This attractive home is perfectly suited to first-time buyers, growing families, or those looking to upsize, combining spacious accommodation with a sought-after location close to local amenities, schools, transport links, and motorway networks.
Property Information
• Tenure: Leasehold
• Lease Date: 7th July 2006
• Lease Term: 999 years
• Ground Rent: £150 per annum (vendor advised)
• Service Charge: None (vendor advised)
• Council Tax Band: C
ENTRANCE HALL
Entered via a composite door. Single radiator. Ceiling light point. Stairs to first floor.
LOUNGE
Upvc double glazed window. Double radiator. Ceiling light point.
KITCHEN / DINER
Upvc double glazed patio doors to rear. Fitted base and wall units. Cooker point. Sink with single bowl and single drainer. Plumbed for automatic washing machine. Double radiator. Part tiled walls. Enclosed boiler. Two ceiling light points.
GROUND FLOOR CLOAKROOM
Low level WC. Wash basin. Single radiator. Ceiling light point.
LANDING
To the first floor. Ceiling light point. Stairs to second floor. Ceiling light point. Single radiator.
BEDROOM TWO
Upvc double glazed window. Double radiator. Ceiling light point.
BEDROOM THREE
Upvc double glazed window. Single radiator. Ceiling light point.
FAMILY BATHROOM
White suite comprising: Panelled bath. Low level WC. Pedestal wash basin. Part tiled walls. Single radiator. Ceiling light point.
SECOND FLOOR
Stairs to second floor. Upvc window. Radiator.
BEDROOM ONE
Upvc double glazed window. Double radiator. Ceiling light point. Door to en suite.
ENSUITE
Upvc velux window. White suite comprising: Walk in shower. Low level WC. Pedestal wash basin. Part tiled walls. Single radiator. Extractor fan. Ceiling light point.
OUTSIDE
Front: Paved pathway.
Rear garden: Laid to lawn. Timber fencing..
Notice
Please note we have not tested any apparatus, fixtures, fittings, or services. Interested parties must undertake their own investigation into the working order of these items. All measurements are approximate and photographs provided for guidance only.
| Utility |
Supply Type |
| Electric |
Mains Supply |
| Gas |
Mains Supply |
| Water |
Mains Supply |
| Sewerage |
Mains Supply |
| Broadband |
None |
| Telephone |
None |
| Other Items |
Description |
| Heating |
Gas Central Heating |
| Garden/Outside Space |
No |
| Parking |
No |
| Garage |
No |
| Broadband Coverage |
Highest Available Download Speed |
Highest Available Upload Speed |
| Standard |
7 Mbps |
0.8 Mbps |
| Superfast |
80 Mbps |
20 Mbps |
| Ultrafast |
1800 Mbps |
220 Mbps |
| Mobile Coverage |
Quality |
| EE |
Good (outdoor only) |
| Three |
Good (outdoor only) |
| O2 |
Good (outdoor only) |
| Vodafone |
Good (outdoor only) |
Broadband and Mobile coverage information supplied by Ofcom.